You are viewing all NH listings NH Homes between $500000 and $1000000 dollars.

$699,900 $340 per sq.ft. Epsom NH Home »
Price Change! Reduced by $20,000 down 3% on June 15th 2026
3 Beds | 3 Baths | Total Sq. Ft. 2056 | Acres: 5.02
Wednesday May 27, 2026
Description: Why wait for new Construction when you can buy this beautiful 2 year new Colonial with 3 bedrooms, 2.5 baths sitting on just over 5 acres with a long paved driveway, large rear deck plus large front and rear patios and a oversized 29x26 insulated and sheet rocked garage with plugs for electric car chargers! This home was built in 2024 by BMT Construction and features hard wood flooring throughout the first floor as well as the stairs to second floor and upstairs hallway, bright kitchen with white cabinets, a farmers sink, stainless steel appliances, granite counter tops, wood panel covering the dishwasher, large island with microwave, can lights and open to the living room and eat in area. You also have crown molding, chair rails and shadow boxing, tile floors in all baths. This home has 3 bedrooms upstairs with a laundry room at the top of the stairs with a 15 light door and tile floor, large primary bedroom with cathedral ceiling, walk in closet and a large bathroom with dual sinks. Two additional bedrooms that are great size with large closets one of those as well has a cathedral ceiling. Basement has a doghouse walkup and windows for natural light. Home also has a lock out panel and plug for a generator, a lamp post in the front and so many nice little extras that make this home stand out. This is a move in ready home don't wait! See MLS Property & Listing Details & 32 images.
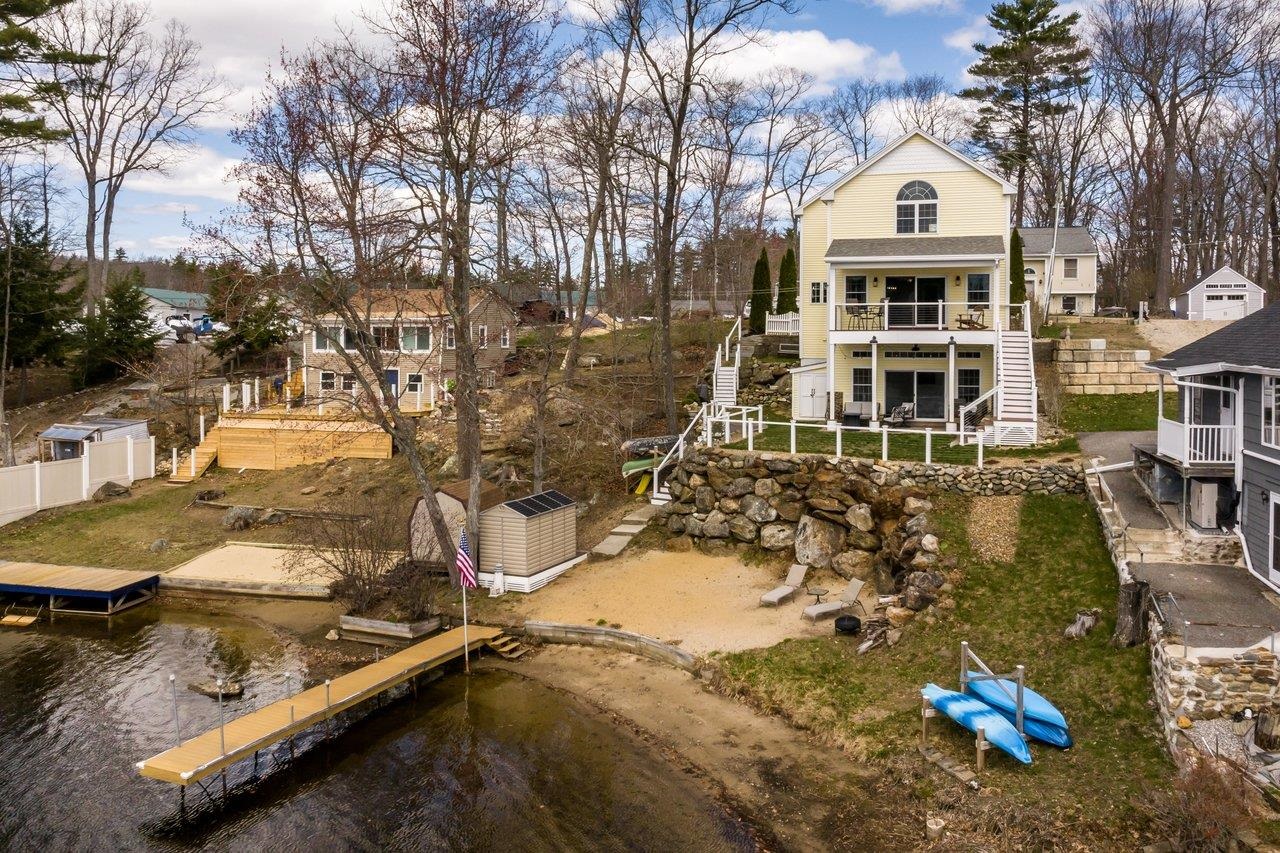
$729,000 $377 per sq.ft. Epsom NH Home »
Price Change! Reduced by $55,900 down 8% on July 1st 2026
78 Ft. of Waterfront on Lake Northwood
2 Beds | 4 Baths | Total Sq. Ft. 2662 | Acres: 0.14
Saturday Apr 25, 2026
Description: Lakefront living at its finest on Northwood Lake! This quality craftsmanship home is classified by the town as a seasonal property per town zoning, --making it an exceptional second-home opportunity with the comfort and amenities buyers will love. Designed with both comfort and style in mind, the main level features an open-concept kitchen, dining, and living area with a balcony overlooking the lake--perfect for taking in the views. This level is completed with a pantry, half bath, and convenient laundry area. Upstairs, you'll find two bedrooms, a full bath, and a primary en-suite with stunning lake views. The lower level is ideal for entertaining, offering a cozy corner propane stove, a three-quarter bath, and an additional bedroom with direct access to a patio overlooking the water. Spend your summer days boating from your own private dock, building sandcastles along your private beach, and soaking in breathtaking sunsets. With multiple outdoor seating areas and beautifully landscaped grounds enhanced by a modern wire railing system, this home is truly an ideal setting for entertaining and a dream retreat for water lovers. Additional features include three-zone heating, central a/c for added comfort and a layout that maximizes both indoor and outdoor enjoyment. Two lots deeded together, lot across street has had up to 9 cars parked, perfect for entertaining. A rare opportunity to own a high-quality lakefront retreat designed for unforgettable seasonal living. See MLS Property & Listing Details & 46 images. Includes a Virtual Tour
Under Contract
![Epsom NH Home for sale $$759,900 $319 per sq.ft.]()

$759,900 $319 per sq.ft. Epsom NH Home »
3 Beds | 2 Baths | Total Sq. Ft. 2861 | Acres: 2.03Wednesday May 6, 2026
Description: Executive ranch home sits on level lot with lots of road frontage for maximum privacy. This well maintained home offers many upgraded features and allows for partial finished basement to be the beginning of accessory dwelling. Walking into this well kept home, it is hard not to notice the upgraded touches of landscaping and entering the foyer you see the cathedraled livingroom with fireplace, private diningroom and well designed applianced kitchen with sliders to comfortable deck overlooking woods and lush irrigated lawn. Primary suite with good size walk-in closet, full primary bath, and on opposite side of home from other 2 bedrooms. Walking down to the partially finished basement, you will find a finished bonus room with heat and opening to unfinished expansive basement, with great opportunity to tie into plumbing and septic for future adu apartment with its own one car garage or, lots of extra space offers for storage and many toys. The upper level heated garage offers space for workshop as well as room to work. This finely kept home is certainly one you will want to view. All upgraded utilities to include central ac/brand new furnace/central vac throughout, newer well pump. See MLS Property & Listing Details & 58 images.
Under Contract
![Epsom NH Home for sale $$765,000 $331 per sq.ft.]()
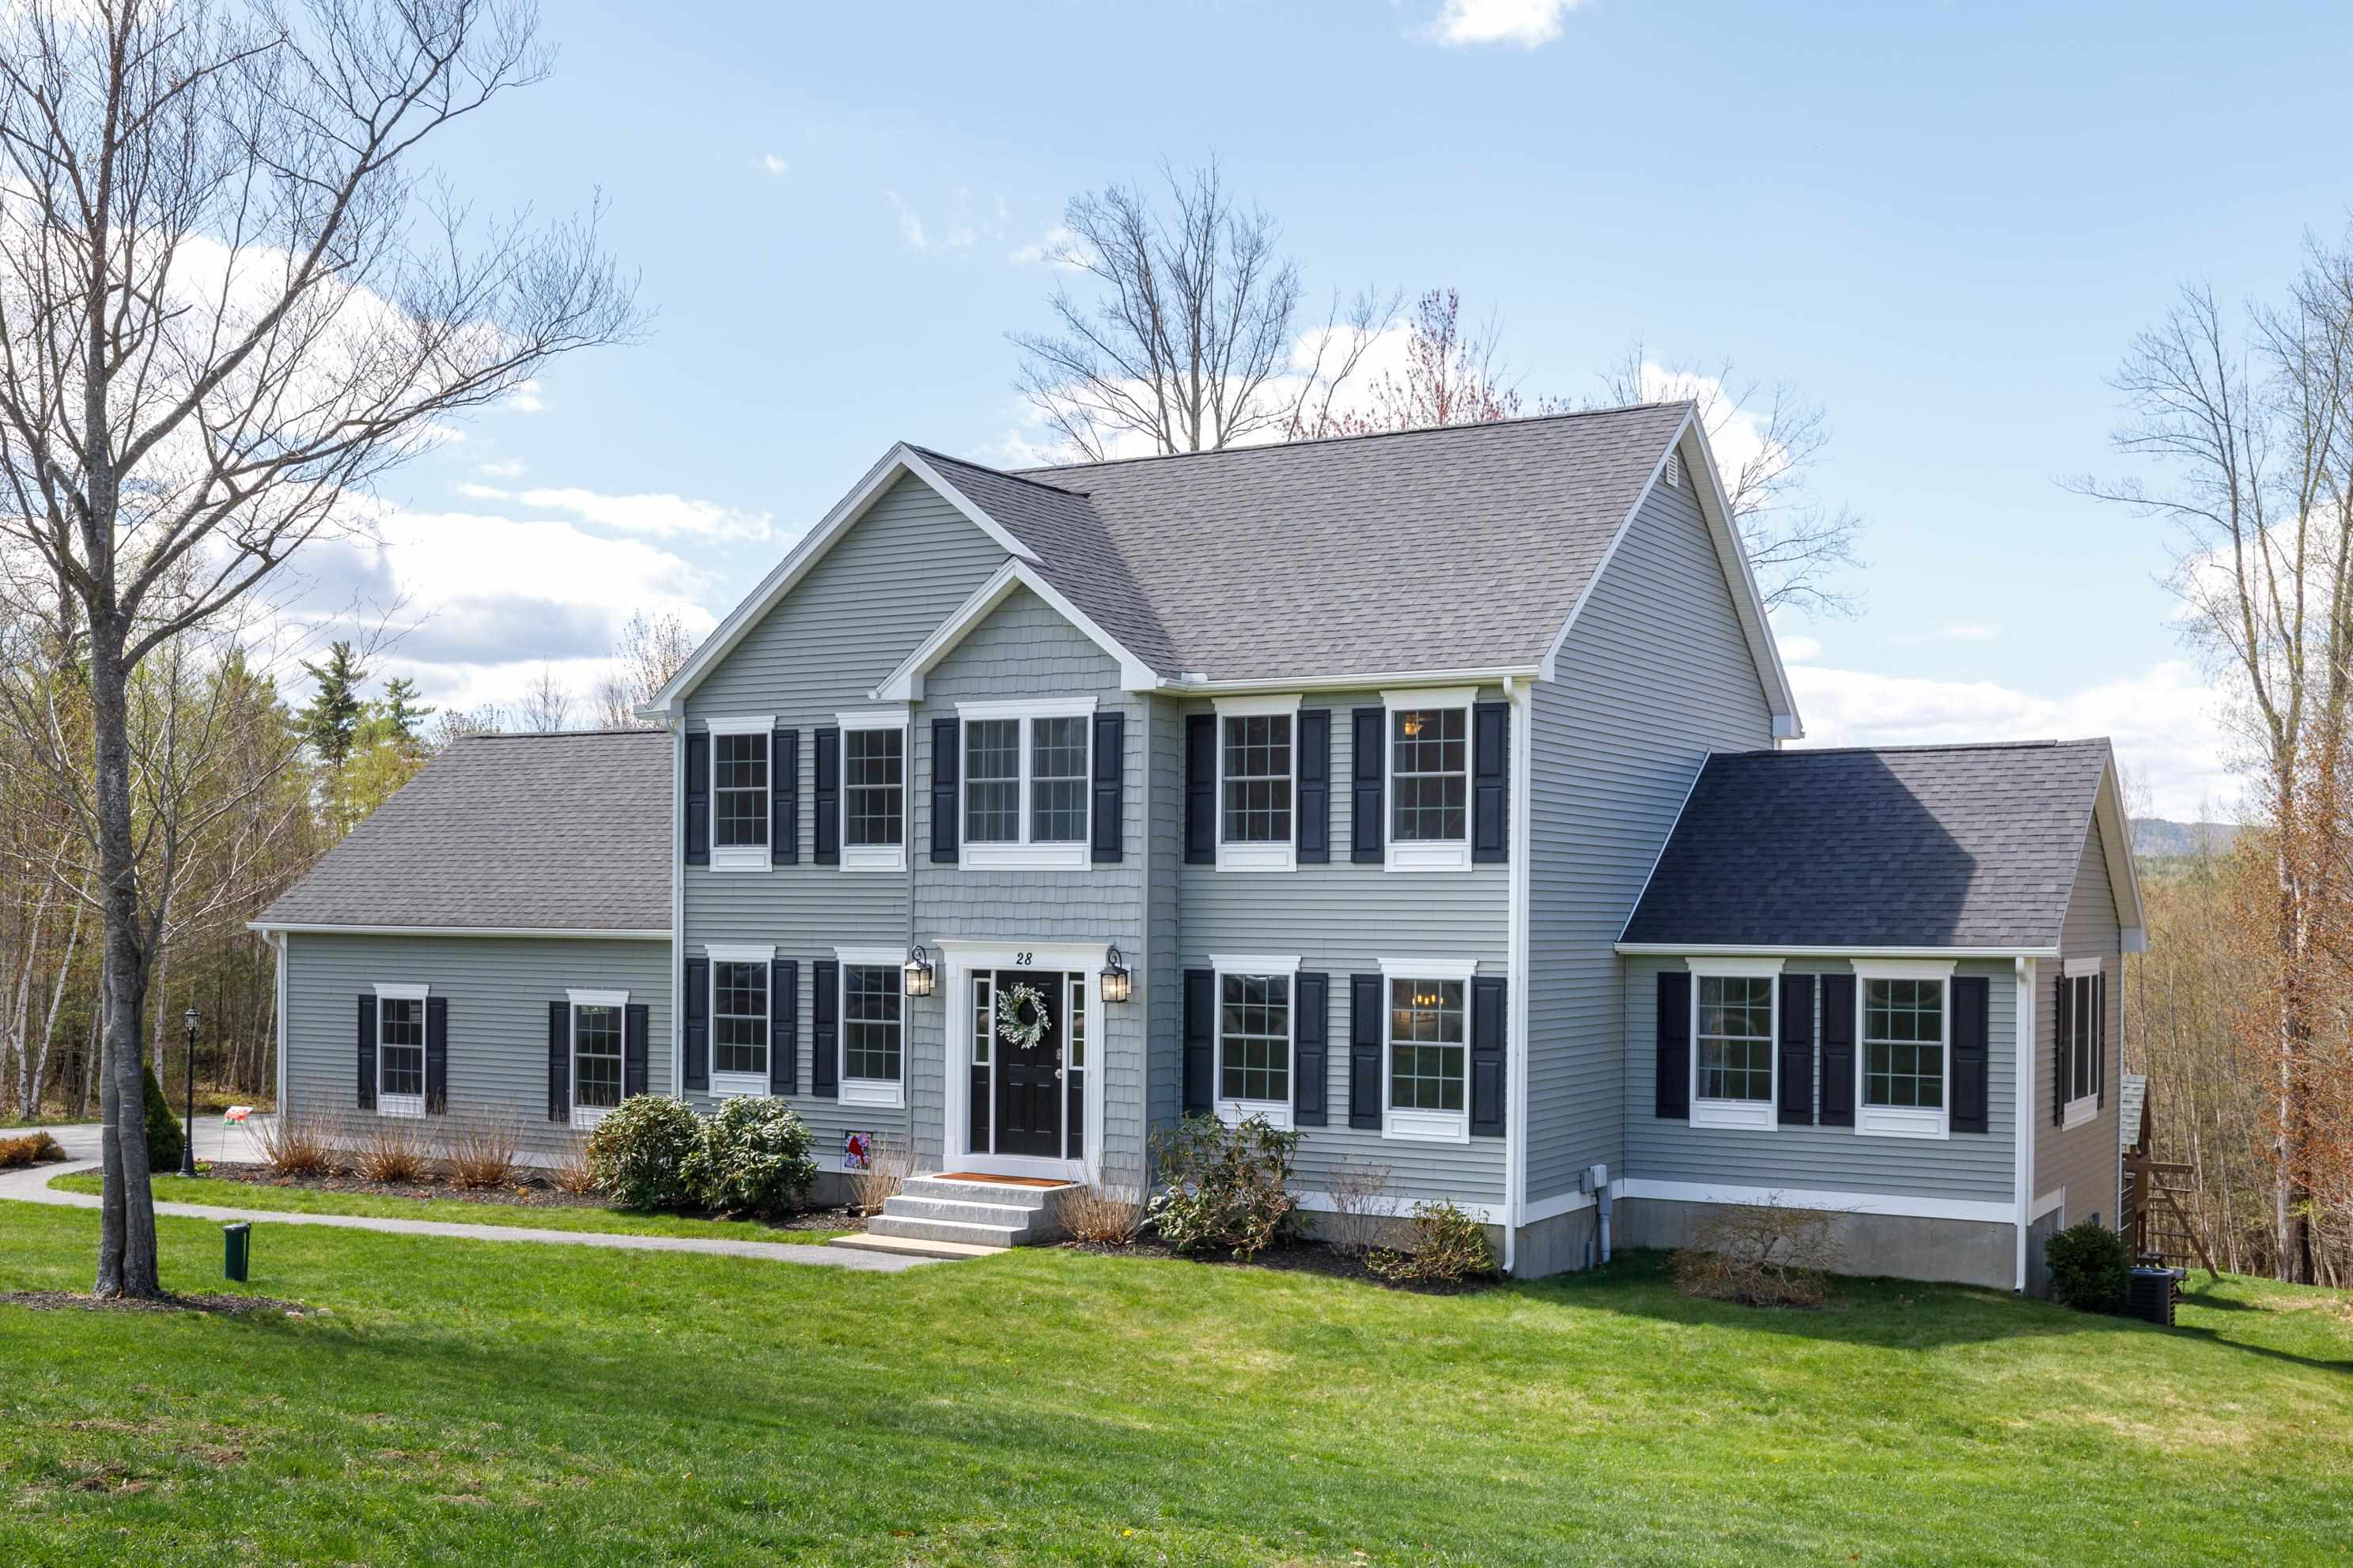
$765,000 $331 per sq.ft. Epsom NH Home »
3 Beds | 4 Baths | Total Sq. Ft. 3588 | Acres: 2.1Monday May 11, 2026
Description: Your dream home awaits- turn key w/ In-law and oversized 24x28 garage w/ EV charger on a private and manicured lot. Perfectly situated between Concord and the Seacoast, this beautiful cul-de-sac neighborhood offers the perfect blend of convenience and privacy. Set against a peaceful backdrop of nature with sunset views of Mt. Ford hills and access to nearby trail systems, the setting is truly special. The backyard is an outdoor oasis featuring a lush lawn, incredible patio space ideal for entertaining, a built-in fire pit, and even a basketball court. Inside, the home is light and bright with hardwood floors, cathedral ceilings, central AC, and a stunning kitchen complete with stainless steel appliances, quartz counters, and a large center island. The walk out lower level offers excellent potential for a full in law setup or additional living space. The spacious primary suite includes a large walk-in closet and private bath. New Reeds Ferry shed with electricity. Meticulously maintained with obvious pride of ownership throughout -- this turn-key home is ready to impress. Showings start at Open House Sat. 05/16 11:00-1:00pm- See MLS Property & Listing Details & 60 images. Includes a Virtual Tour
New Listing!
![Epsom NH Home for sale $$849,000 $325 per sq.ft.]()

$849,000 $325 per sq.ft. Epsom NH Home »
4 Beds | 3 Baths | Total Sq. Ft. 2616 | Acres: 7.56Monday Jun 22, 2026
Description: Horse and Hobby enthusiasts, take notice! Nestled on 7.56 private acres, this spacious 4-bedroom, 2.5-bath Colonial offers the perfect blend of comfort, functionality, and outdoor recreation. A standout feature of the property is the impressive 72' x 124' riding arena, ideal for equestrian pursuits or even serious storage potential. Inside, the beautifully remodeled kitchen boasts quartz countertops brand-new double oven and dishwasher. Two living rooms and a dining room make it perfect for both everyday living and entertaining. Additional updates include a new roof and the peace of mind provided by a whole-house standby generator, with a separate standby generator serving the riding arena as well. Basement has plenty of workshop space, storage and the option to finish. The expansive grounds and nearby Audubon Society land offer plenty of open space for lots of outdoor activities. This unique property is truly a must-see for horse lovers and nature enthusiasts alike. Buyers: Please do not drive down driveway without appt. See MLS Property & Listing Details & 60 images. Includes a Virtual Tour

$599,900 $155 per sq.ft. Fitzwilliam NH Home »
Price Change! Reduced by $15,000 down 3% on July 1st 2026
5 Beds | 3 Baths | Total Sq. Ft. 3878 | Acres: 0.46
Tuesday Apr 14, 2026
Description: 4 to 5-Bdrm, 3-Bath, Grand Greek Revival home Circa 1809 uniquely positioned to entertain and be entertained. On the village square, take-in village concerts, the sociable library nextdoor, & farmers markets. Your white picket-fenced frontyard offers a covered porch, flanked with fluted columns, pretty patio awaits on the side yard, & your fielded backyard slopes gently. The 3rd floor bell-shaped ballroom's often noted in Fitzwilliam history. Offers 2 attics of storage space along with the newer dry basement space. Spacious home has updated utilities, potential for 1st-floor living, a tremendous amount of storage, and a kitchen propane fireplace on stonehearth. Antique features include your original wood-burning hearth in the livingroom, a gracious formal diningroom, wide-planked pumpkin pine flooring, large granite slab walkway, & original antique mouldings. While the property has been a lightly lived-in sole residence for nearly the past twenty years, it has also hosted small businesses including an antique Christmas shop and real estate office. Truly, you have found a wonderful dot-on-the-map for adventure and gracious relaxation, and an undoubtedly delightful classic New England home to call your own. More than just gorgeous scenery, you're just 20 mins to amenities in Keene & Rindge, 1/2 hour from Peterbough, & 1 hr & 40 mins to Boston Proper. That's some view just outside your door! Did you know that Fitzwilliam Common Historic District is a part of the National Register of Historic Places? Come be a part of its history. See MLS Property & Listing Details & 60 images.
New Listing!
![Fitzwilliam NH Home for sale $$999,000 $569 per sq.ft.]()

$999,000 $569 per sq.ft. Fitzwilliam NH Home »
Waterfront on Lake Laurel3 Beds | 3 Baths | Total Sq. Ft. 1757 | Acres: 1
Thursday Jul 2, 2026
Description: Experience the ultimate turnkey New England Lake retreat at 20 Keene Ave, a masterfully renovated compound set on a beautifully landscaped one-acre lot with coveted deeded beach access to pristine, spring-fed Laurel Lake. Both the main home and the detached Accessory Dwelling Unit (ADU) are fully winterized and designed for comfortable year-round living. This exceptional offering blends high-end craftsmanship, flexible multi-generational living, and resort-style outdoor amenities--all being sold fully furnished for immediate enjoyment. The beautiful 3-bedroom, 2-bath main home showcases impeccable craftsmanship, quality finishes, and sun-filled living spaces designed for effortless entertaining and everyday comfort. A new spacious three-season sunroom overlooking Laurel Lake provides the perfect place to enjoy morning coffee, unwind with a good book, or gather with family while taking in peaceful water views. Retreat to the sun-filled primary suite, where tranquil lake views and a spacious walk-in closet provide the perfect blend of luxury and comfort. The detached 40X28 3-car heated garage with dedicated RV parking is topped by a spectacular, fully furnished ADU featuring an open-concept living area, kitchen, bath, and a large private deck--ideal as a year-round or seasonal rental, private guest suite, or luxurious space for extended family and friends. Adding even more versatility is the charming two-story carriage shed, offering a potting shed and lake gear storage on the lower level with an adorable studio or home office above--perfect for artists, remote work, or a private creative retreat. Outside, the property is an entertainer's dream. Enjoy two custom granite and natural stone fire pit areas, professional horseshoe pits, an outdoor shower for rinsing off after a day at the lake, and beautifully manicured grounds designed for gathering, relaxing, and making lifelong memories. See MLS Property & Listing Details & 59 images.
New Listing!
![Francestown NH Home for sale $$550,000 $172 per sq.ft.]()
$550,000 $172 per sq.ft. Francestown NH Home »
4 Beds | 2 Baths | Total Sq. Ft. 3190 | Acres: 0.44Wednesday Jul 15, 2026
Description: Step back in time while enjoying today's modern comforts in this beautifully preserved 1824 Victorian, known as the historic George Cummings House. Rich in New Hampshire history and full of original character, this remarkable home showcases wide pine floors, handcrafted woodwork, original stenciling, and the original soapstone stair from George Cummings' renowned Francestown Quarry. Offering 4 bedrooms, 2 bathrooms, plus a bonus room, office/study, and exercise room, there's plenty of flexible space to fit your lifestyle. The updated kitchen features butcher block countertops, stainless steel appliances, a gas range, and opens beautifully for everyday living and entertaining. A convenient first-floor laundry and a ¾ bath add to the home's functionality, while the full bath upstairs serves the bedroom level. Enjoy the 0.44 acre village lot with a one-car garage featuring storage above. Located in the heart of picturesque Francestown, this one-of-a-kind property offers timeless craftsmanship, historic significance, and the rare opportunity to own a piece of New Hampshire history, all just moments from local trails, Crotched Mountain, and the charm of village living. Showings begin at the OPEN HOUSE Friday 7/17 4-6 PM. See MLS Property & Listing Details & 60 images.
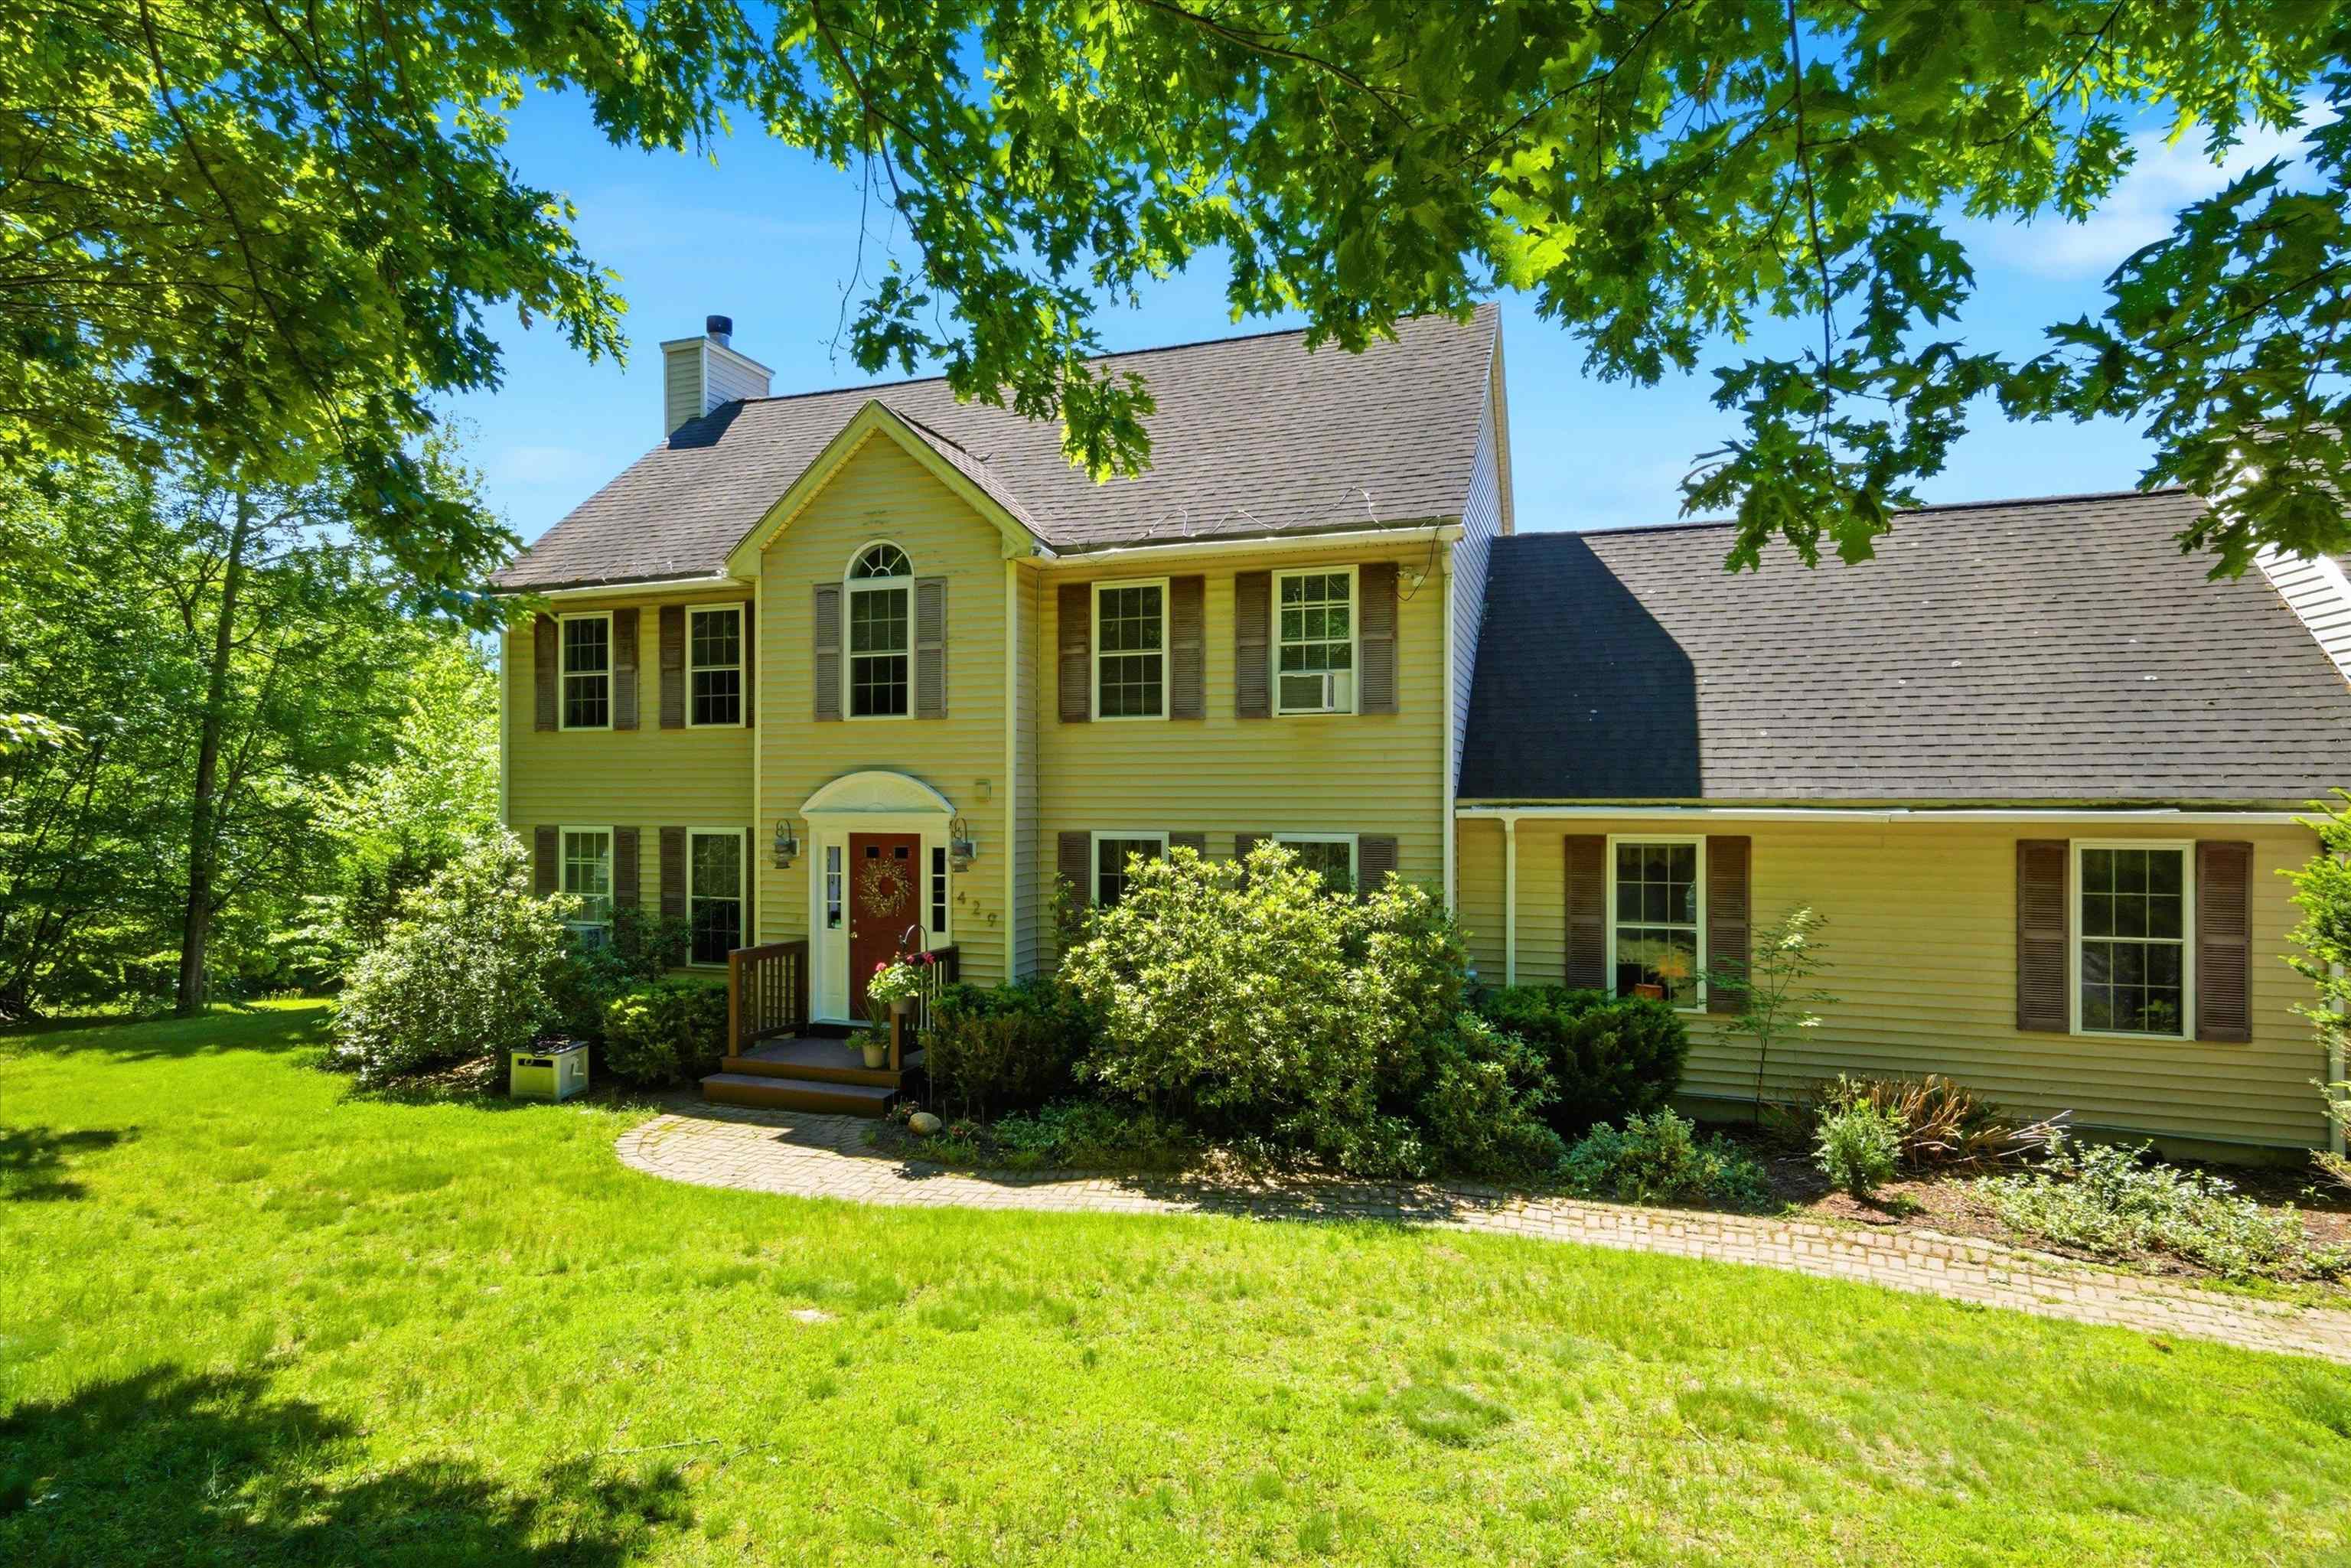
$600,000 $207 per sq.ft. Francestown NH Home »
Price Change! Reduced by $50,000 down 8% on July 13th 2026
4 Beds | 3 Baths | Total Sq. Ft. 3880 | Acres: 3.01
Wednesday Jun 10, 2026
Description: Discover this exceptional 4-bedroom, 2.5-bathroom home offering spacious living and a prime location near recreational amenities. The heart of the home features a large living room and an incredible, bonus massive family room, perfect for entertaining or relaxing, and let's not forget the state of the art Harman pellet stove in there! The kitchen is complemented by a convenient walk-in pantry. Enjoy the outdoors from the breezy screened-in porch, which offers stunning views overlooking rolling acres. The private primary bedroom suite is a true retreat, boasting a walk-in closet and a private bath. The upper level includes two large additional bedrooms, while the finished basement provides a fourth bedroom, an office, versatile recreation space, and additional storage. Further storage is found above the oversized 2-car garage. Situated around the corner from the Crotched Mountain Golf Club and the popular Toll Booth Tavern, this home is also perfectly positioned for outdoor enthusiasts; just 10 minutes from Crotched Mountain and a quick 5-minute drive to the ski slopes at Crotched Mountain. This property beautifully combines comfortable, flexible, expansive living with unbeatable access to leisure. Schedule your private showing today! See MLS Property & Listing Details & 59 images.
New Listing!
![Francestown NH Home for sale $$600,000 $321 per sq.ft.]()

$600,000 $321 per sq.ft. Francestown NH Home »
4 Beds | 3 Baths | Total Sq. Ft. 2304 | Acres: 10.04Wednesday Jun 24, 2026
Description: Set well back from the road on approximately 10 private acres, this comfortable Francestown Colonial offers the space, flexibility, and seclusion of country living without sacrificing practical access to the region. A welcoming farmer's porch overlooks the front yard, while a spacious rear deck, backyard pond, and firepit provide plenty of room to enjoy the property outdoors. The detached two-car garage includes valuable overhead storage. Inside, the first floor features new flooring, a formal dining room, and a generous living room that opens to an eat-in kitchen with new countertops, a new sink, and stainless steel appliances. A convenient half bath with first-floor laundry completes the main level. Upstairs, the primary suite includes a private bath and walk-in closet, with two additional well-proportioned bedrooms and a full bath nearby. The walkout lower level adds substantial flexibility, with space for a media room or game room, a finished fourth bedroom, and ample unfinished storage. Well-maintained systems, generator-ready electrical service, and owned rooftop solar add everyday practicality and long-term value. Just a short drive from Francestown's historic village center and only 9 minutes from Crotched Mountain, 20 minutes from Peterborough, 40 minutes from Manchester, and 45 minutes from Concord, this property offers privacy where you want it and proximity where it matters. See MLS Property & Listing Details & 60 images.

$799,000 $254 per sq.ft. Francestown NH Home »
Price Change! Reduced by $100,000 down 13% on June 10th 2026
4 Beds | 3 Baths | Total Sq. Ft. 3150 | Acres: 6
Wednesday Mar 11, 2026
Description: An exceptional New England country property with remarkable gardens and main-floor living! This Bow Cape residence features exposed beams and beautiful hardwood floors throughout, creating warmth and architectural interest. The formal living room is anchored by a Rumford wood-burning fireplace and large windows overlooking the private backyard. A spacious dining room connects to the bright kitchen, recently expanded to include maple cabinetry, soapstone countertops, new appliances, and a prestigious Verona five-burner double gas range. The handcrafted sunburst gable and mountain carving add an artistic nod to the surrounding landscape. The home has a sought-after first-floor primary bedroom with vaulted ceilings and a walk-in closet. A two-level addition adds a large dressing room and laundry area. Upstairs are two bedrooms with wide pine floors, generous closets, and a shared full bath, plus a fourth bedroom with its own private bath, ideal for guests or multi-generational living. Additional spaces include a home office and studio space. A Vermont Castings wood stove, dual water filtration system, and portable generator add comfort and practicality. The grounds have been thoughtfully cultivated with low-maintenance perennial gardens, raised beds, a vegetable garden, a strawberry patch, grapes, and fruit trees, including nectarine, apple, plum, cherry, and apricot. A greenhouse, flagstone patio, and deck provide inviting outdoor spaces. The tranquil pond has a custom Japanese bridge, and a torii gate leads to a meditative garden. There is also an outdoor shower. The three-car heated garage offers excellent storage, new doors, shelving, workshop space, and a 20x12 ShelterLogic shed. Located across from Crotched Mountain Golf Club and minutes from Crotched Mountain Resort for skiing, Scobie Pond for swimming, and Dinsmore Brook Conservation Area for hiking and recreation. Sellers ready to close! See MLS Property & Listing Details & 60 images. Includes a Virtual Tour
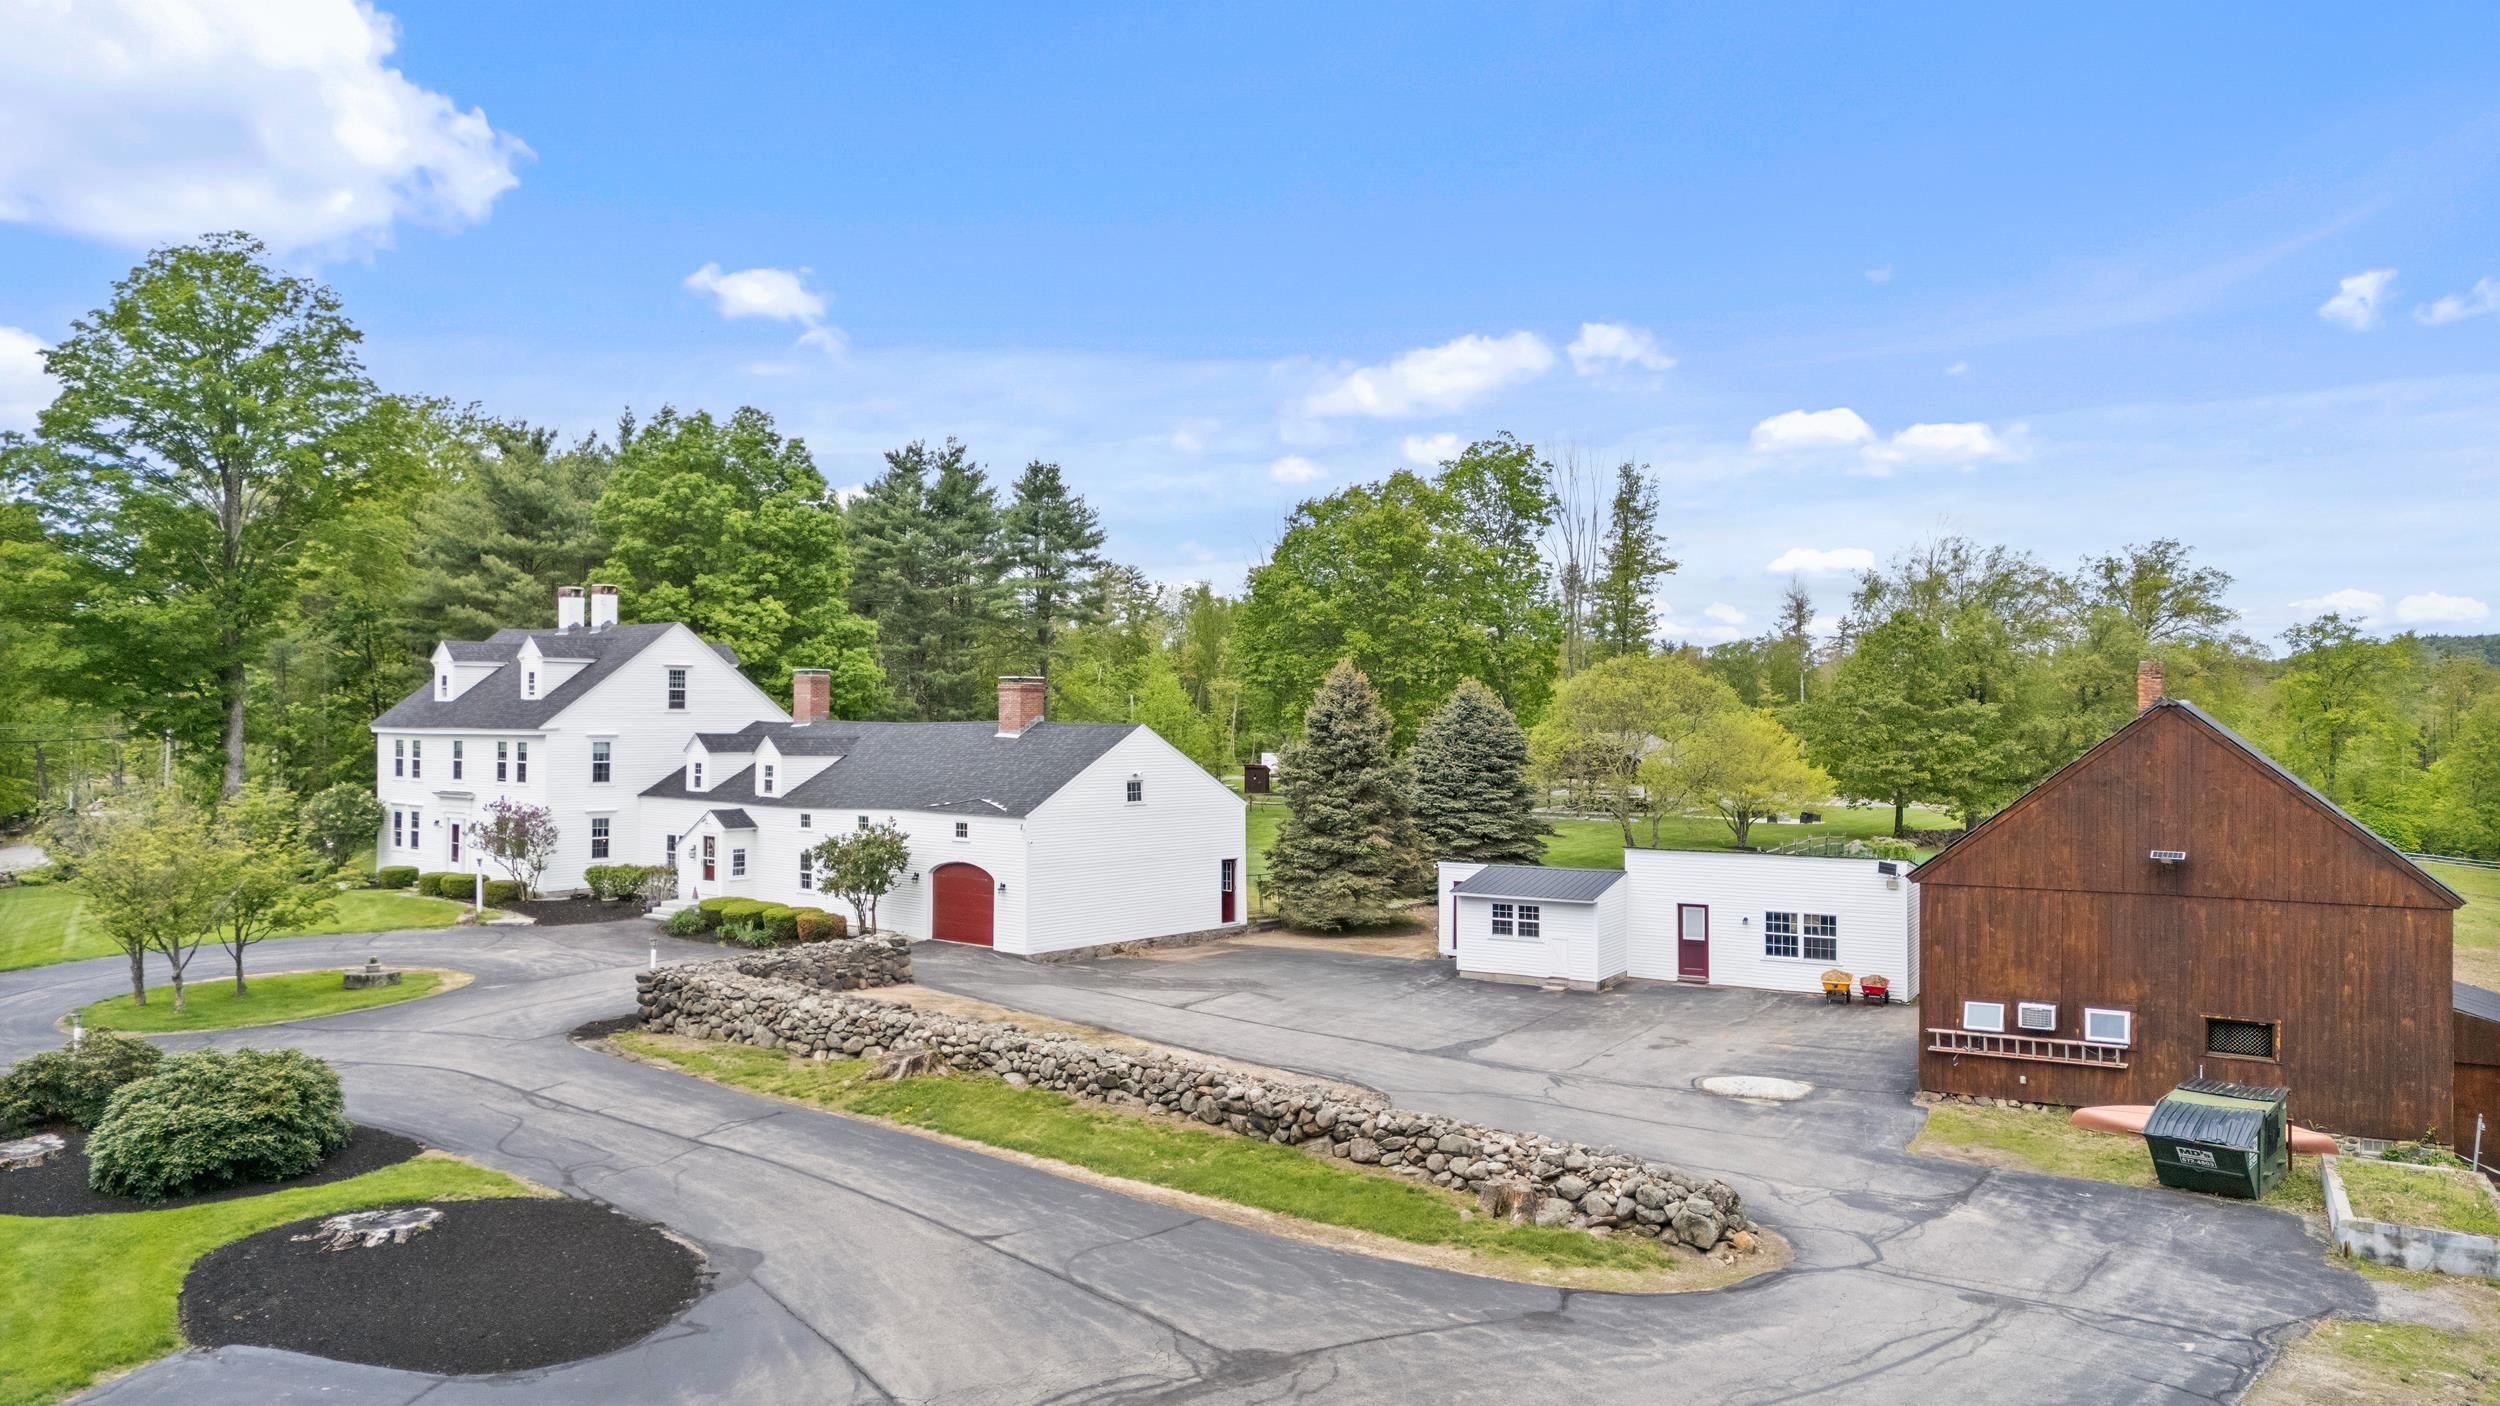
$999,900 $176 per sq.ft. Francestown NH Home »
Price Change! Reduced by $100,100 down 10% on June 17th 2026
5 Beds | 5 Baths | Total Sq. Ft. 5680 | Acres: 8.7
Thursday May 7, 2026
Description: The term "a special offering" tends to be overused, but it is entirely appropriate here. If you saw this before, make sure to check it out again as it is back on the market with fresh paint, throughout the interior, refinished wood floors and a BRAND NEW SEPTIC! Stately Antique Colonial Equestrian Estate with Cape Cod ell, hidden apartment within & endless charm! This home blends timeless detail with modern updates on a stunning, versatile property. The main home features a flexible layout with expansive rooms, original wood paneling, wainscoting, multiple carved fireplaces, and up to 7 potential bedrooms. The en suite front-to-back primary is a true retreat, and the little "apartment" in the cape ell offers ideal space for a teen suite or in-law setup. Recent updates include: New Roof (2020), 60+ new windows, 20KW whole-house generator, updated siding & insulation, fresh paint throughout and a finished attic. The exterior is truly exceptional: acres of irrigated, manicured lawn, vibrant gardens, and mature trees create a true park-like setting. A 5-stall English-style barn accommodates horses, sheep, or chickens, and there's a heated workshop/goat barn, fenced pasture, volleyball court, and a massive outdoor pavilion with kitchen, 3/4 bath, and covered dining area. A separate paved parking area provides ample space for large gatherings and events. Historic charm meets modern comfort--this is a one-of-a-kind estate built for living with multiple generations under one roof, entertaining and making memories that will last for many lifetimes. This is not an official wedding venue at all, but it has hosted numerous large gatherings for family over the last several years. Listed WELL UNDER assessed value! See MLS Property & Listing Details & 60 images. Includes a Virtual Tour
Under Contract
![Franconia NH Home for sale $$624,000 $338 per sq.ft.]()
$624,000 $338 per sq.ft. Franconia NH Home »
Price Change! Reduced by $18,000 down 3% on June 3rd 2026
3 Beds | 3 Baths | Total Sq. Ft. 2712 | Acres: 2
Thursday May 14, 2026
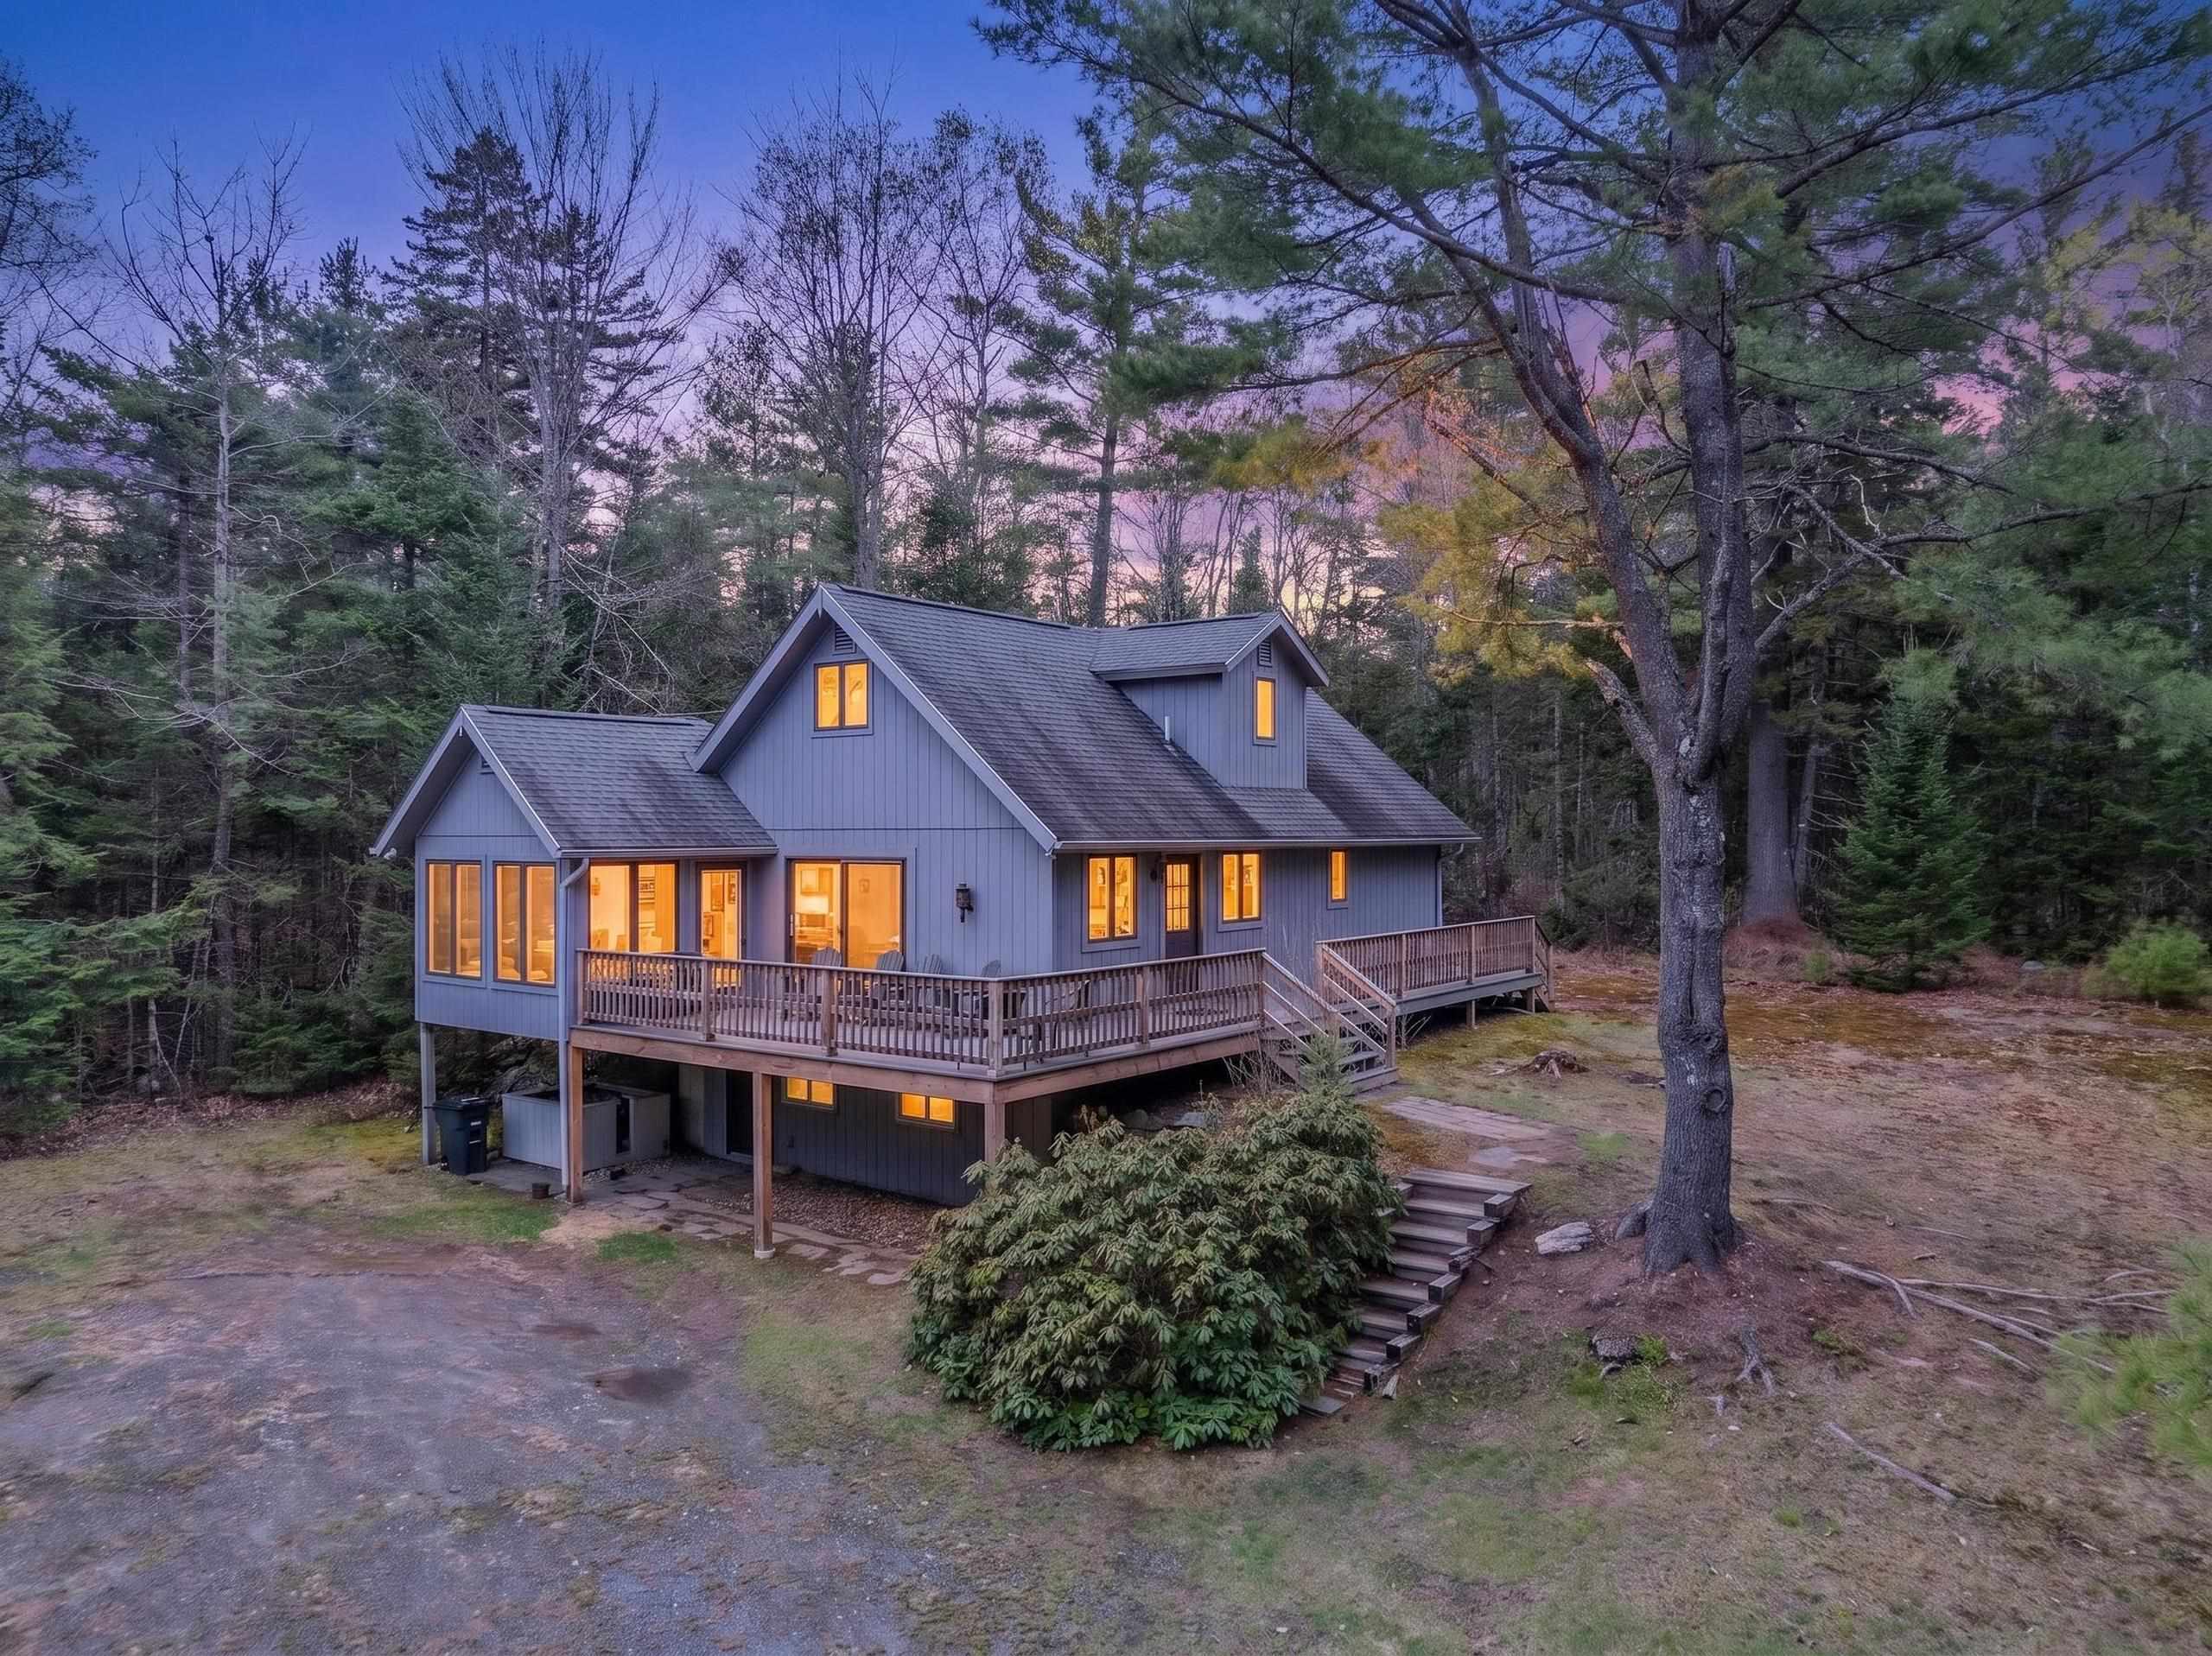
Description: 2 +/- Acres and pristinely cared for home tucked away off of Wells Road, a Scenic Byway in Franconia. This family has had years of memory-making, but it's time to pass the baton! Imagine being just a hop, skip, and jump to Cannon Mountain and Franconia Notch State Park! An abundance of outdoor recreation is just out your door, with miles of hiking in the White Mountains, along with miles of town trails for biking, x-skiing, snowshoeing, or just a quiet walk in the woods. Maybe you've been longing to do the 4000-footers, or you are eager for 1st tracks at Cannon in the Winter? Skiing, biking, hiking, it's what our area is all about: people passionate about the outdoors, quality time, and appreciating all that surrounds you with the great outdoors. This home, although we call it a 3-bedroom, can sleep many with 2+ "other" rooms, use as you wish! Enter into a large mudroom/rec room in the lower level with a wood stove, 2 other rooms, laundry, and bathroom rounding out this bonus area, and you'll have plenty of room for all of your gear! The 1st floor has kitchen, dining room, and living room all open to one another with sunroom/porch with multiple doors leading to and surrounded by a generous deck area. There is also a primary bedroom, den, and bathroom on the 1st floor. Upstairs are 2 bedrooms and a bath. This getaway exudes warmth and memories with wood floors, 2 wood stoves, private from the road, and the hush of quiet that will surround you. A year-round oasis for you to start enjoying. This property has good short-term rental history, too! See MLS Property & Listing Details & 60 images.
$695,000 $301 per sq.ft. Franconia NH Home »
3 Beds | 2 Baths | Total Sq. Ft. 2310 | Acres: 5Monday May 4, 2026
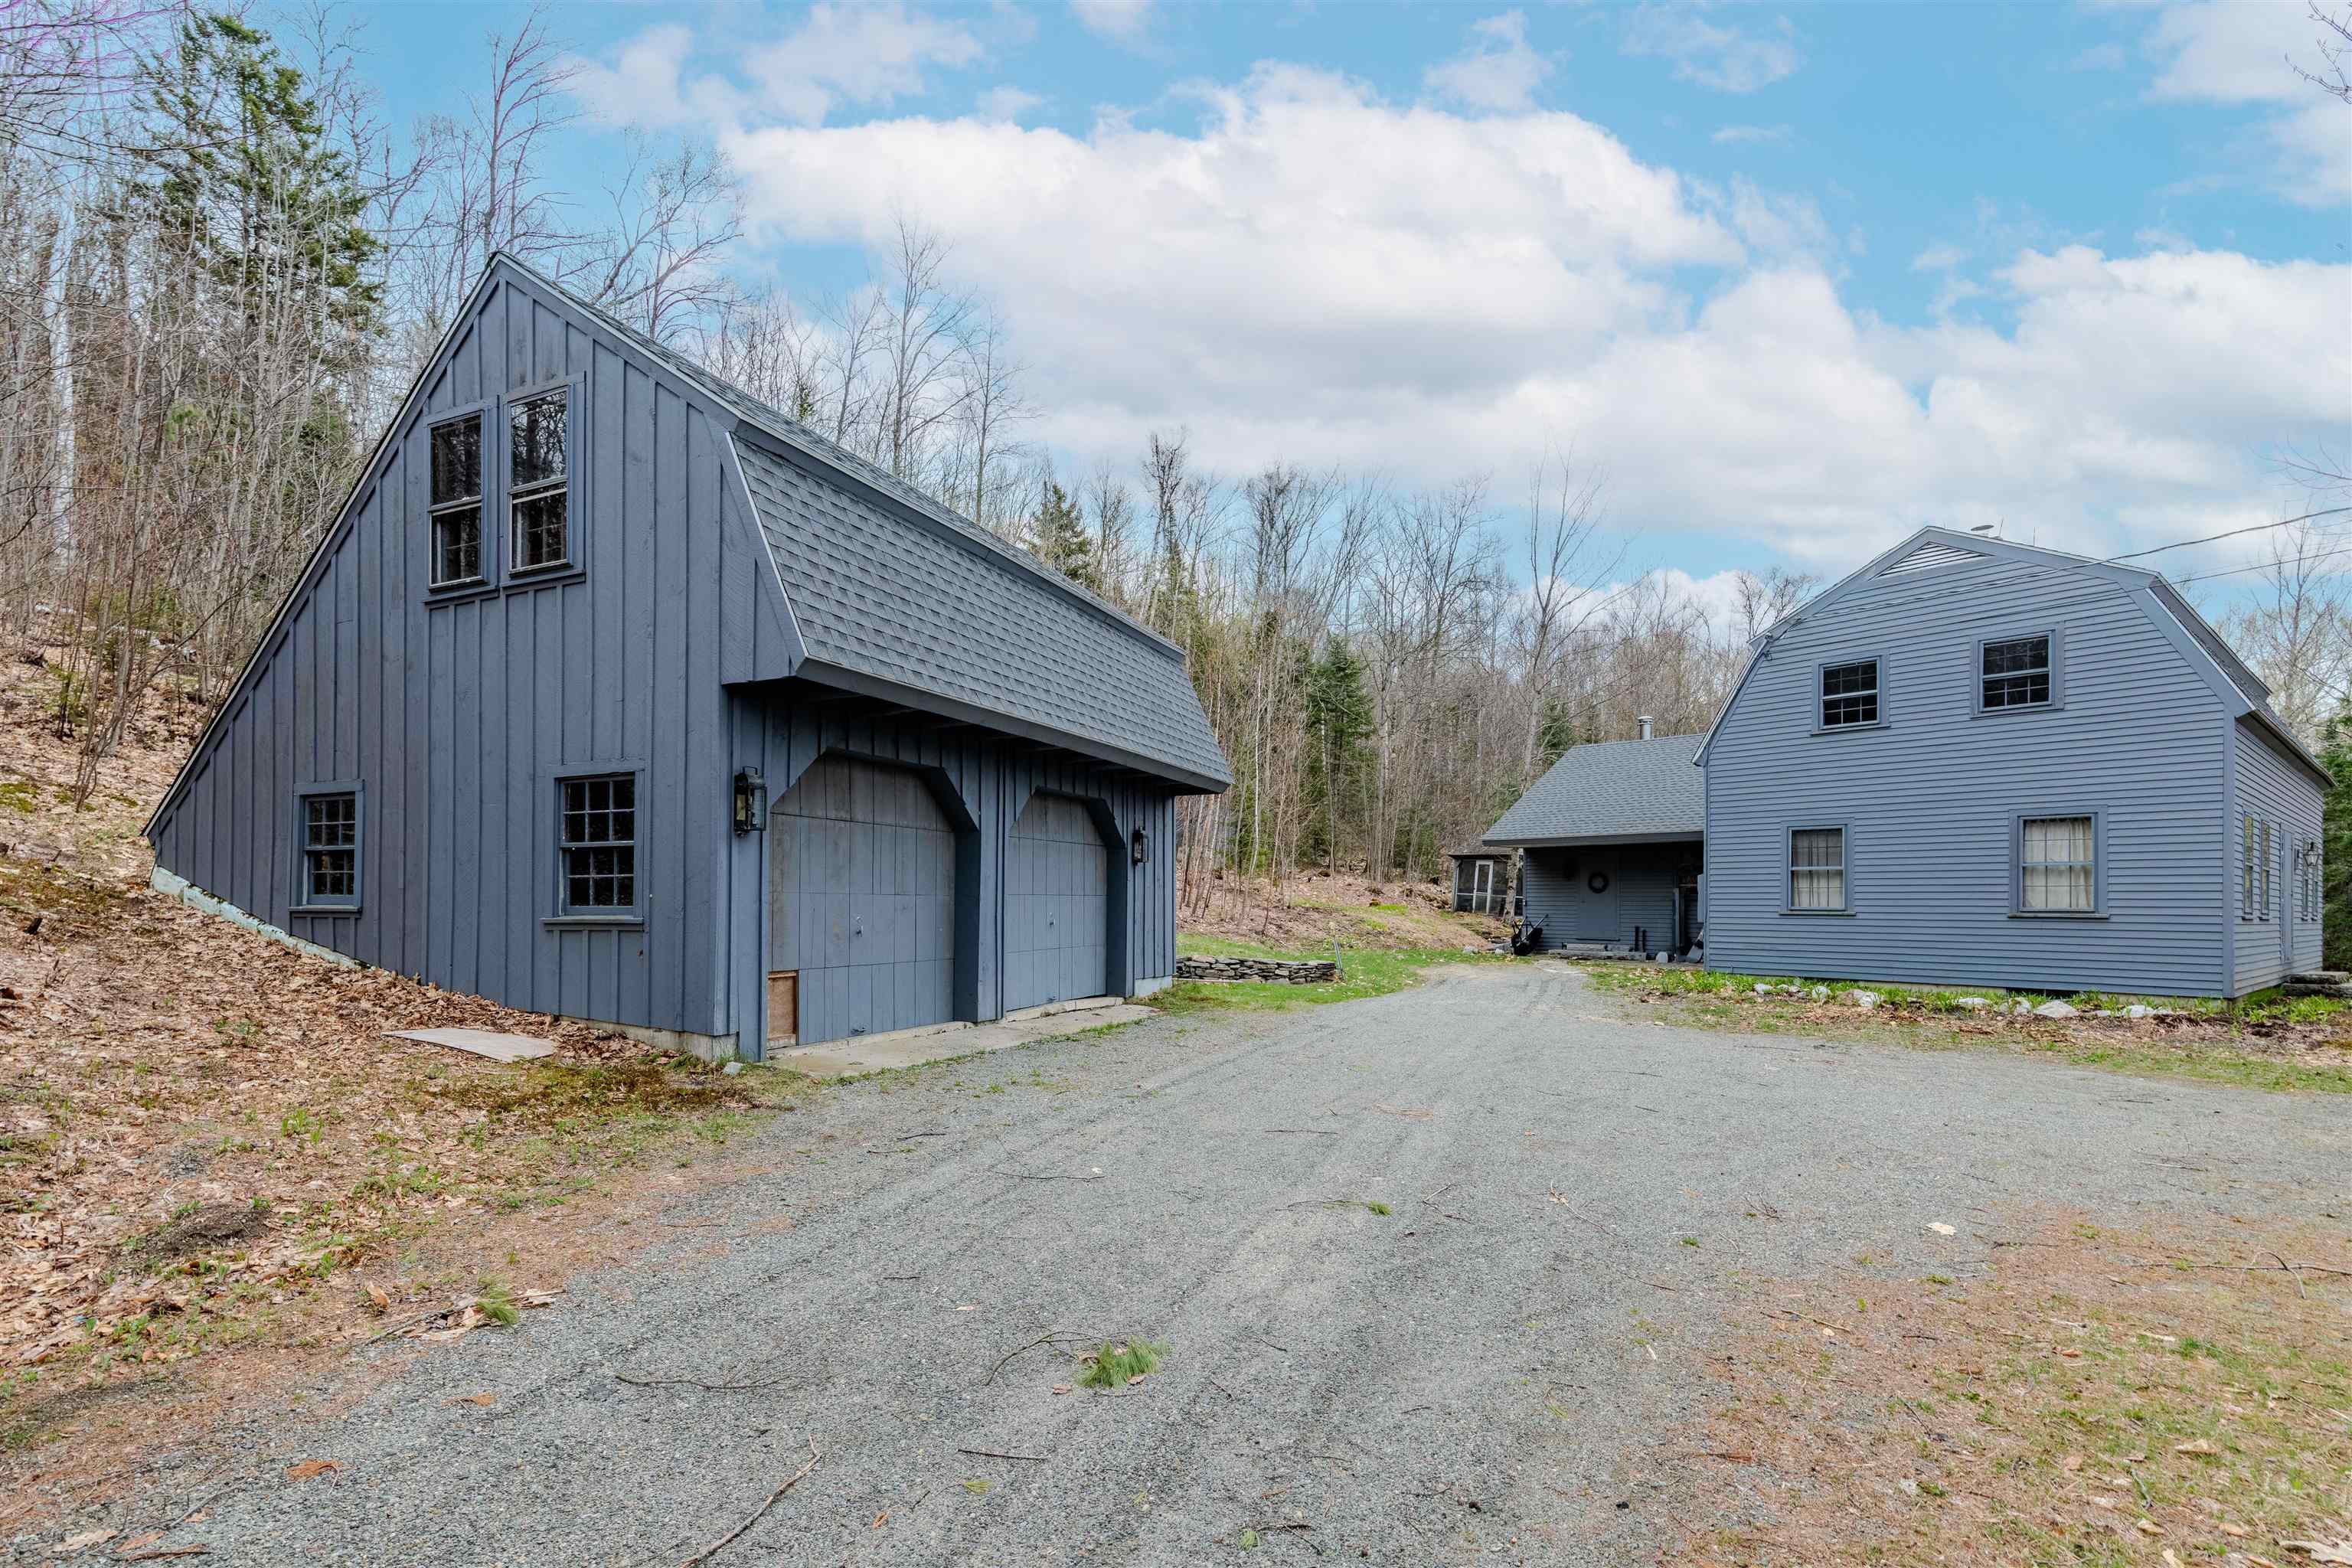
Description: Perfect Franconia NH location! 5 acres of Private, Quiet, Rural, Country setting. 4 minutes to I93 N/S/Downtown Franconia! Cannon Mountain 10 minutes! Wide Pine flooring, Hand Hewed Beams, Gunstock Corners throughout the home! All these wooden/natural Shaker style touches make this home feel warm and cozy. Accented by a beautiful Wood burning Fireplace and an additional wood stove option. Sunset/Western Mountain Views with cutting. New roof for House and Garage, 2025! Enjoy the screened in Gazebo. Extra space above the garage/barn has potential for additional living space. Tons of possibilities! Subject to subdivision approval by Town. Seller will work with Buyer to accommodate/occupy while waiting for approval. More..... Call today! See MLS Property & Listing Details & 38 images.
Under Contract
![Franconia NH Home for sale $$799,000 $365 per sq.ft.]()

$799,000 $365 per sq.ft. Franconia NH Home »
3 Beds | 4 Baths | Total Sq. Ft. 3287 | Acres: 4.29Friday May 29, 2026
Description: Nestled on a dead-end road in Franconia, this lovingly cared for 3-bedroom, 3.5-bath home offers the perfect blend of comfort, space, and mountain charm. Built in 1989 and set on 4.29+/- acres with beautiful mountain views, this spacious single-family home provides the peaceful setting so many North Country buyers are searching for. Inside, you'll find a warm and inviting layout filled with natural light thanks to the abundance of windows throughout the home. The main floor living room features a cozy fireplace, creating the perfect gathering space after a day outdoors. The finished basement includes a bonus room currently being used as a bedroom, offering flexibility for guests, office space, or hobbies. Additional features include a 2-car garage, generator for added peace of mind, and plenty of room both inside and out to enjoy all four seasons. Located just a short drive from skiing and recreation at Cannon Mountain, this property is ideal as a primary residence, vacation getaway, or investment opportunity. If you've been searching for privacy, mountain views, and a home that has been truly cherished over the years, 290 Iron Foundry Road is one you won't want to miss. See MLS Property & Listing Details & 55 images.
